
Just Listed
Address
4607 S Ivory Cir, Aurora, CO
Price
$ 450,000
Property Attributes
- MLS#4657906
- TypeSingle Family
- Listing Status Coming Soon
- CountyARAPAHOE
- CityAurora
- AreaMetro Denver
- NeighborhoodPheasant Run
- Zip80015
- StyleSingle Family Residence
- Year Built1973
- Taxes$ 2415
- Price$ 450,000
- Bedrooms3
- Full Bathrooms2
- Half Bathrooms0
- Sqr Footage1652
- Lot Size0.19 Acres
Data Source:
Information and Real Estate Services (IRES)
Property Description
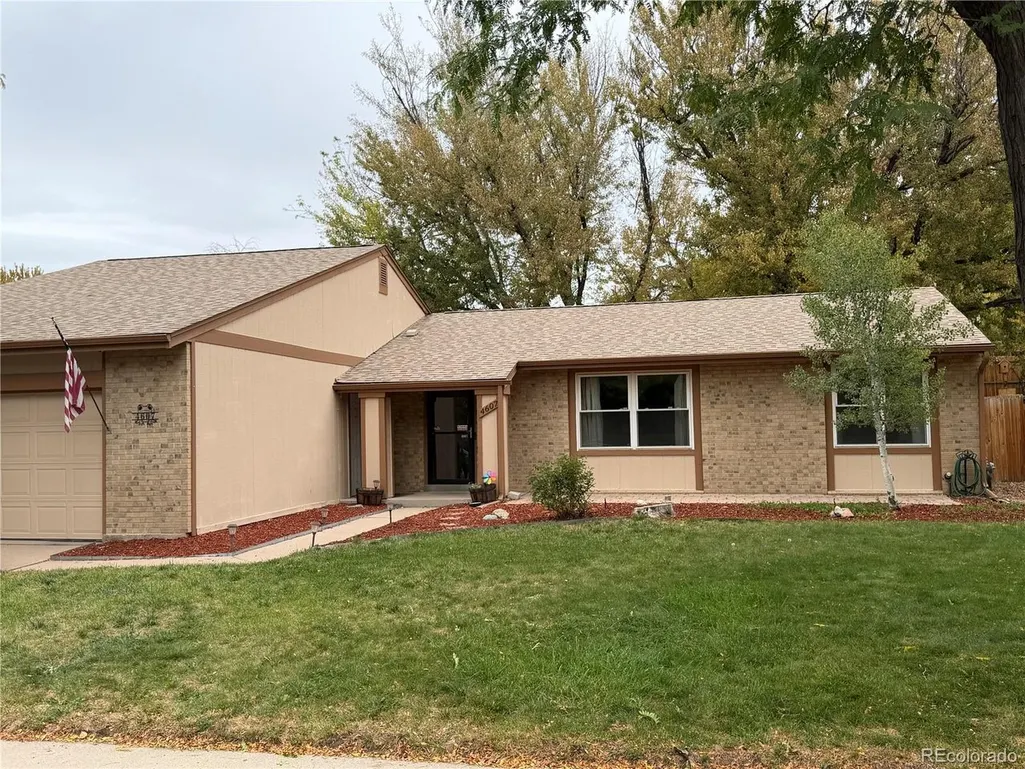
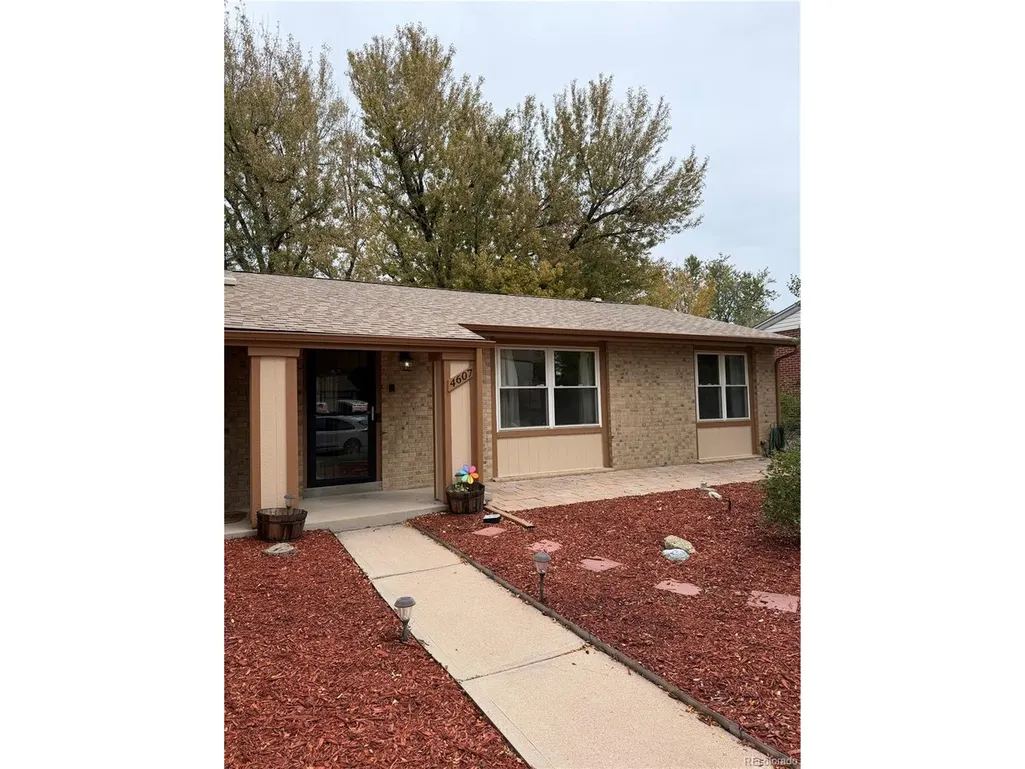
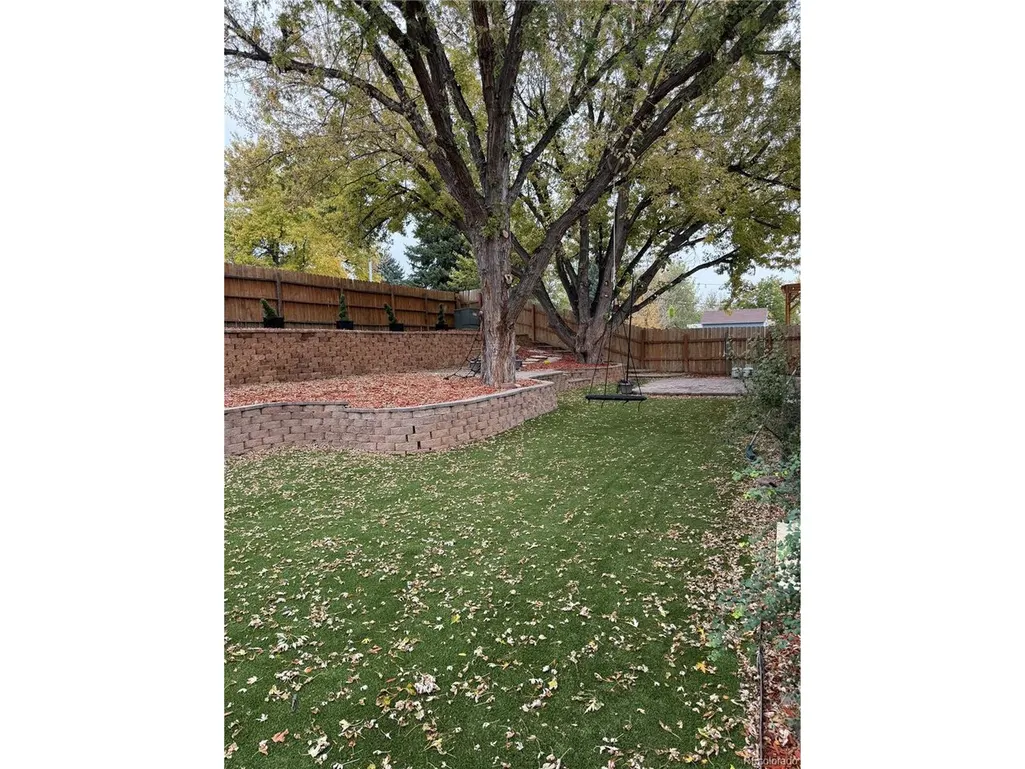
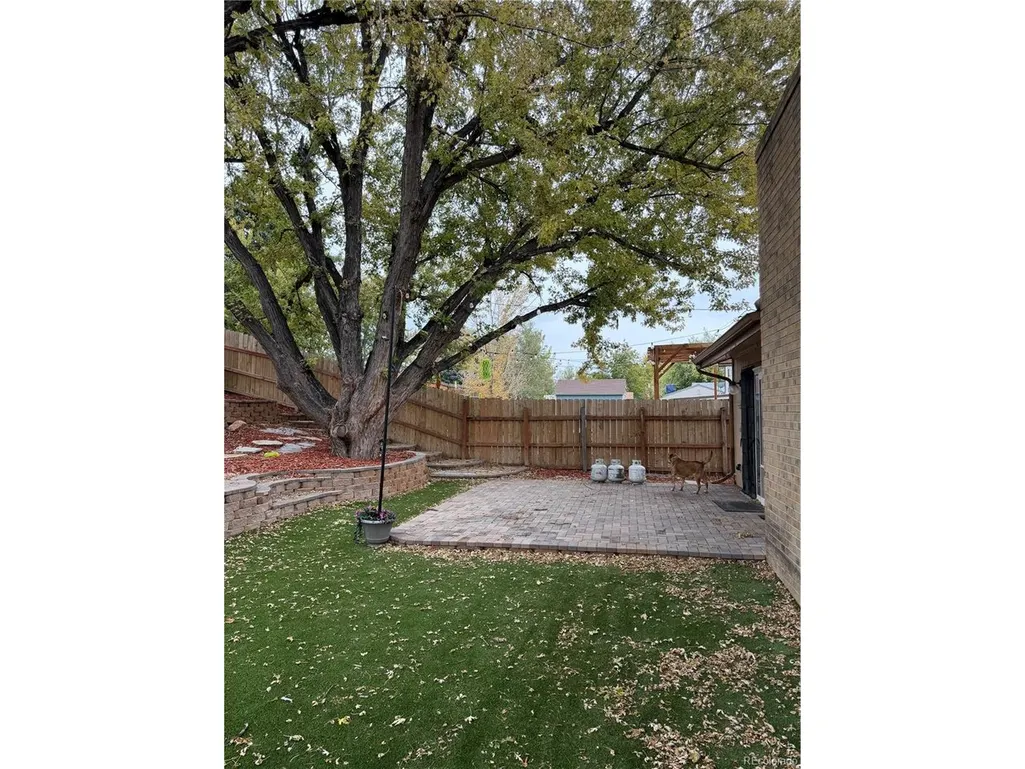
PROFESSIONAL PHOTOS WILL BE UPDATED SEP 30th. Welcome to this beautifully updated ranch-style home offering easy one-level living, a spacious open floor plan, and a fantastic Aurora location! Fresh interior paint, updated kitchen, and a NEW ROOF installed in 2024 create a bright, move-in-ready feel throughout. The inviting layout seamlessly connects the living room, dining area, and kitchen, making everyday living and entertaining effortless. The spacious kitchen features granite countertops, stainless steel appliances, stone backsplash, and convenient access to the backyard patio. The cozy family room showcases a gorgeous brick wood-burning fireplace, creating the perfect gathering space year-round. Three bedrooms and two bathrooms include a private primary suite with a large closet and 3/4 bath. A convenient laundry room with a new barn door adds functionality. Outside, enjoy the fully fenced, thoughtfully xeriscaped backyard with low-maintenance turf and a large patio-ideal for grilling, entertaining, or relaxing. With no stairs, stylish updates, and low-maintenance outdoor living, this home combines comfort, convenience, and functionality in one exceptional package. New Roof 2024, New AC 2023, New Insulation and Vapor Barrier Installed 2025.
| Elementary School | Middle School | High School |
|---|---|---|
| Independence Elementary School | Laredo Middle School | Smoky Hill High School |
| Price History | |
|---|---|
| 9/26/2026 | Listed $450,000 |
General Features
| Living Area | 1652 |
|---|---|
| Sewer | Public Sewer |
| Heating | Forced Air |
| Cooling | Central Air,Ceiling Fan(s) |
| Utilities | Electricity Available |
| Roof | Composition |
| Appliances | Dishwasher,Refrigerator,Washer,Dryer,Microwave |
| Garage Spaces | 2 |
| Patio/Porch Features | Patio,Deck |
| Construction Materials | Frame,Brick,Wood Siding |
| Exclusions | Sellers Personal Property |
| Year Built | 1973 |
| Levels | One |
| Property Subtype | Single Family Residence |
| Tax Year | 2025 |
| Accessibility | No Stairs |
| County | Arapahoe |
| New Construction | No |
| Property Type | Residential |
| HOA | No |
| Energy Efficient | Windows |
| Subdivision Name | Pheasant Run |
| Full Baths | 1 |
| Status | Coming Soon |
| High School | Smoky Hill |
| City | Aurora |
| High School District | Cherry Creek 5 |
| MLS Area | Metro Denver |
| Elementary School | Independence |
| Property Attached Y/N | No |
| Tax Annual Amount | 2415 |
| Middle/Junior High School | Laredo |
| MLS Area Minor | Metro19/AUS |
| Virtual Tour | https://www.listingsmagic.com/sps/tour-slider/index.php?property_ID=286366&ld_reg=Y |
| Standard Status | Coming Soon |
| Expected Active Date | 2026-10-01 |
| AttributionContact | jenny@jacolorado.com,303-596-8979 |
Interior Features
| Interior Amenities | Open Floorplan,Kitchen Island |
|---|---|
| Basement | Crawl Space |
| Fireplace Features | Family Room,One |
| Above Grade Finished Area | 1652 |
| 3/4 Baths | 1 |
| Total Bedrooms | 3 |
| LivingAreaSource | Assessor |
| Total Baths | 2 |
Exterior Features
| Exterior Amenities | Sprinkler System |
|---|---|
| Fencing | Fenced |
| Parking Features | Attached |
| Lot Features | Paved |
| Water Source | Public |
| Lot Size Area | 8189 |
| Lot Size Acres | 0.19 |
| Waterfront Y/N | No |
Amenities
- Foreclosure
- Views
- Short Sale
- New Construction
- Adult 55+
- Lease To Own
- No HOA Fees
- Furnished
- Primary On Main
- Air Conditioning
- Seller Finance
- Green
- Fixer Upper
- Horse
- Golf
- Fireplace
- Deck
- Garage
- Basement
- Pool
Property vs Single Family Average in 80015
Price
Taxes
Year Built
 Information deemed reliable but not guaranteed by the MLS. © 2026 Information and Real Estate Services, LLC.
Information source: Information and Real Estate Services, LLC. Provided for limited non-commercial use only under IRES Rules. © Copyright IRES.
The information being provided is for the consumers personal, non-commercial use and may not be used for any purpose other than to identify prospective properties consumer may be interested in purchasing.
The IRES, LLC Data on this
Information deemed reliable but not guaranteed by the MLS. © 2026 Information and Real Estate Services, LLC.
Information source: Information and Real Estate Services, LLC. Provided for limited non-commercial use only under IRES Rules. © Copyright IRES.
The information being provided is for the consumers personal, non-commercial use and may not be used for any purpose other than to identify prospective properties consumer may be interested in purchasing.
The IRES, LLC Data on this
