
Just Listed
Address
4561 Clear Creek Dr, Firestone, CO
Price
$ 560,000
Property Attributes
- MLS#9431374
- TypeSingle Family
- Listing Status Active
- CountyWELD
- CityFirestone
- AreaGreeley-Weld
- NeighborhoodBarefoot Lakes
- Zip80504
- StyleSingle Family Residence
- Year Built2019
- Taxes$ 6196
- Price$ 560,000
- Bedrooms3
- Full Bathrooms2
- Half Bathrooms0
- Sqr Footage3636
- Lot Size0.17 Acres
Data Source:
Information and Real Estate Services (IRES)
Property Description
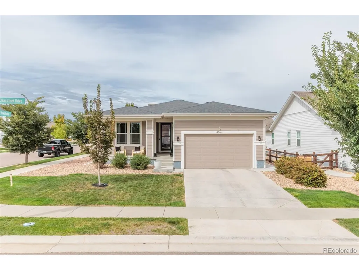
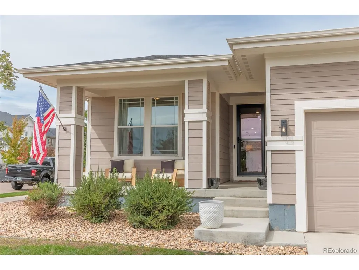
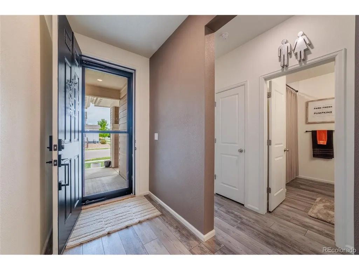
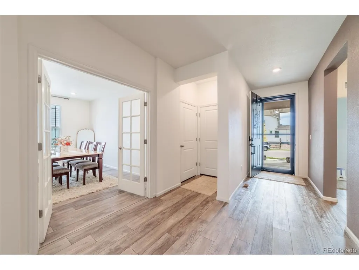
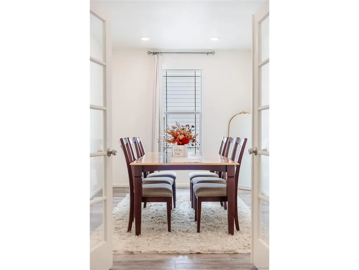
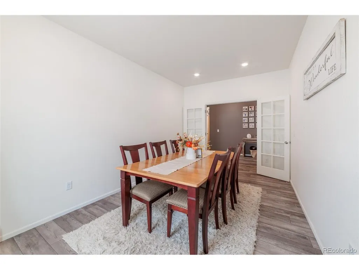
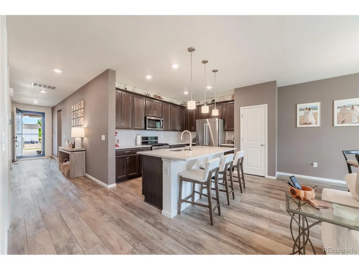
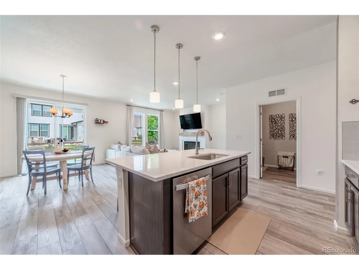
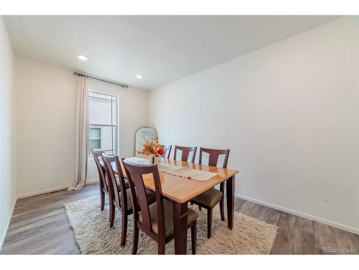
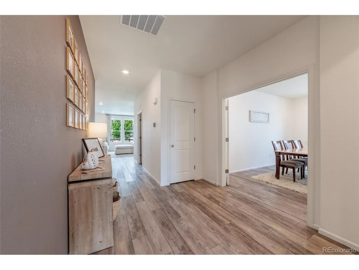
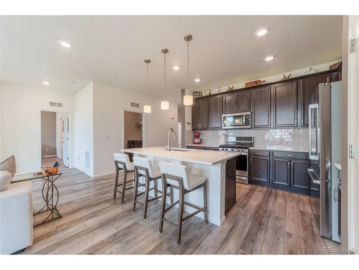
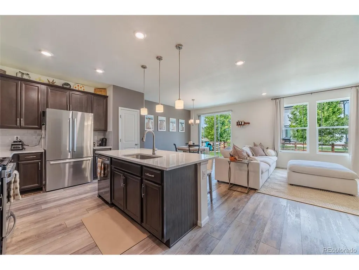
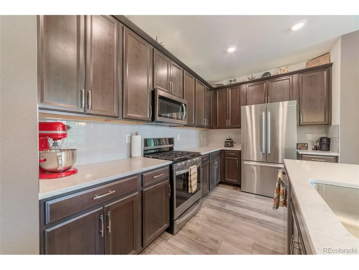
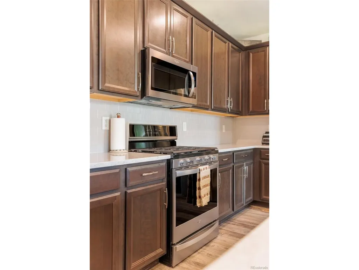
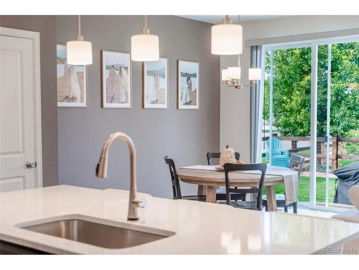
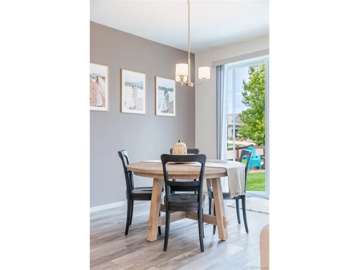
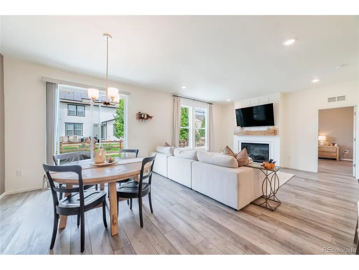
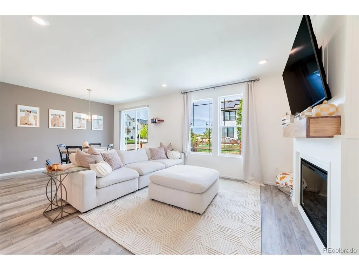
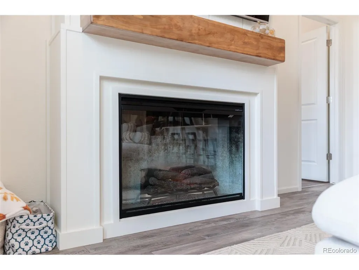
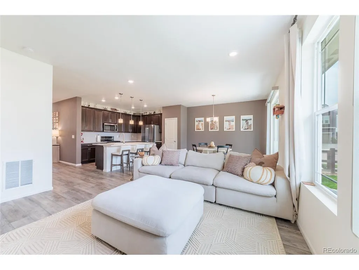
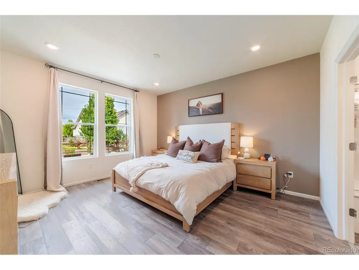
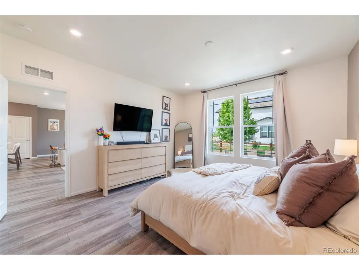
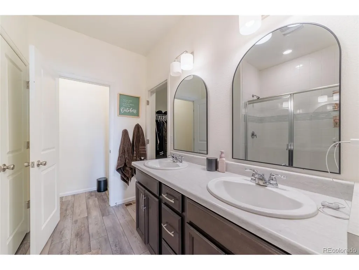
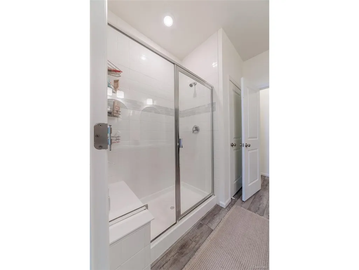
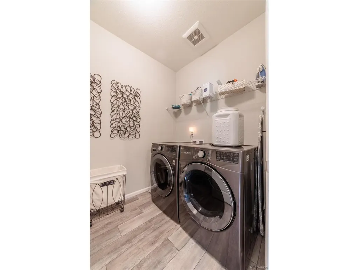
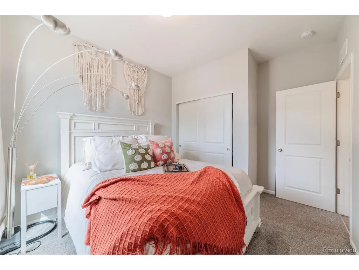
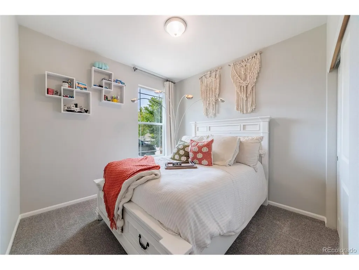
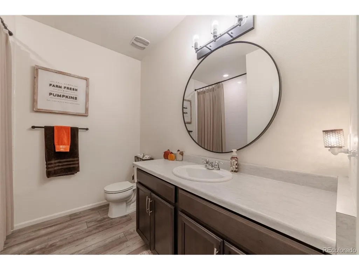
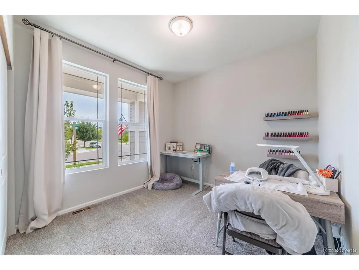
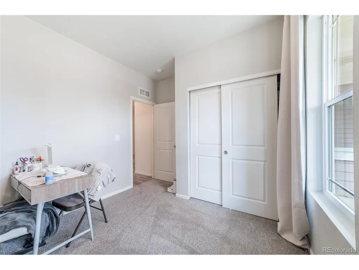
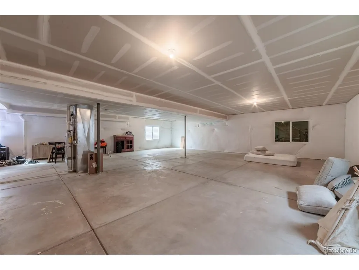
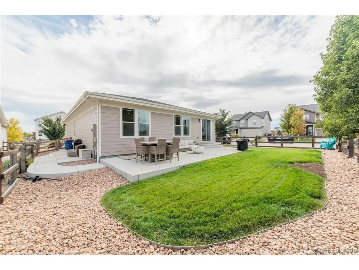
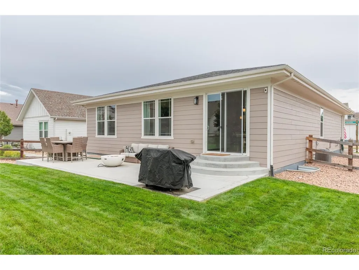
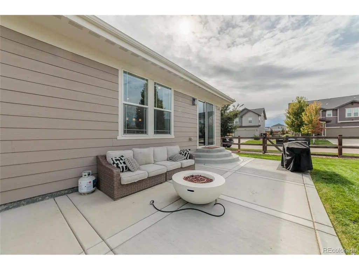
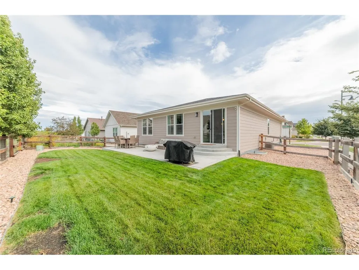
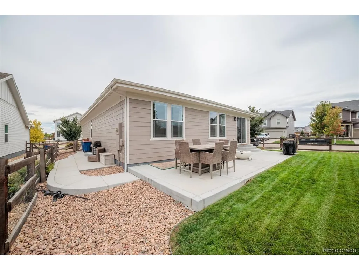
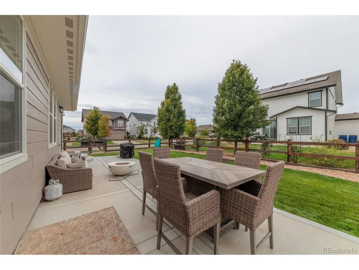
Immaculate, move-in ready, and perfectly positioned on a desirable corner lot, this Firestone home stands out from the moment you walk in. The bright, open floor plan features wide-plank flooring, a bonus room with French doors, and a spacious great room with a gas fireplace and warm wood mantel. The kitchen delivers with rich cabinetry, quartz countertops, stainless steel appliances, gas range, subway tile backsplash, and a large island with seating. The primary suite includes a private bath with dual sinks, walk-in shower, and generous closet space. Two additional bedrooms offer flexibility for guests, family, or another workspace. Step outside to a professionally landscaped backyard with lush lawn, rock landscaping, fencing, and an expansive concrete patio made for entertaining, grilling, or relaxing. With an unfinished basement for future expansion, 2-car garage, central air, and exceptional condition throughout, this home is stylish, functional, and truly ready to enjoy.
| Elementary School | Middle School | High School |
|---|---|---|
| Mead Elementary School | Mead Middle School | Mead High School |
| Price History | |
|---|---|
| 9/28/2026 | Listed $560,000 |
General Features
| Living Area | 1818 |
|---|---|
| Sewer | Public Sewer |
| Heating | Forced Air |
| Cooling | Central Air |
| Roof | Composition |
| Appliances | Self Cleaning Oven,Dishwasher,Microwave,Disposal,Fire Alarm |
| HOA Fee | 90 |
| Garage Spaces | 2 |
| Patio/Porch Features | Patio |
| Construction Materials | Frame,Wood Siding |
| Exclusions | Sellers personal property |
| Year Built | 2019 |
| Levels | One |
| Property Subtype | Single Family Residence |
| Tax Year | 2024 |
| Community Features | Clubhouse,Pool,Playground,Fitness Center,Trail(s) |
| Accessibility | Level Lot,No Stairs |
| Assoc Fee Paid Per | Monthly |
| County | Weld |
| New Construction | No |
| Property Type | Residential |
| HOA | Yes |
| Energy Efficient | Windows |
| Subdivision Name | Barefoot Lakes |
| Full Baths | 2 |
| Status | Active |
| High School | Mead |
| City | Firestone |
| Association Name | Cohere Life |
| High School District | ST Vrain Dist RE 1J |
| MLS Area | Greeley/Weld |
| Elementary School | Mead |
| Property Attached Y/N | No |
| Tax Annual Amount | 6196 |
| Middle/Junior High School | Mead |
| Builder Name | KB Home |
| Standard Status | Active |
| Expected Active Date | 2026-09-28 |
| AttributionContact | jamibedsaul@remax.net,303-519-4691 |
Interior Features
| Interior Amenities | Eat-in Kitchen,Open Floorplan,Walk-In Closet(s),Kitchen Island |
|---|---|
| Basement | Full,Unfinished |
| Fireplace Features | Great Room,One |
| Window Features | Window Coverings |
| Above Grade Finished Area | 1818 |
| Total Bedrooms | 3 |
| LivingAreaSource | Assessor |
| Total Baths | 2 |
Exterior Features
| Exterior Amenities | Sprinkler System |
|---|---|
| Parking Features | Attached |
| Lot Features | Level |
| Lot Size Area | 7512 |
| Lot Size Acres | 0.17 |
| Waterfront Y/N | No |
Amenities
- Foreclosure
- Views
- Short Sale
- New Construction
- Adult 55+
- Lease To Own
- No HOA Fees
- Furnished
- Primary On Main
- Air Conditioning
- Seller Finance
- Green
- Fixer Upper
- Horse
- Golf
- Fireplace
- Deck
- Garage
- Basement
- Pool
Property vs Single Family Average in 80504
Price
Taxes
Year Built
Visits
 Information deemed reliable but not guaranteed by the MLS. © 2026 Information and Real Estate Services, LLC.
Information source: Information and Real Estate Services, LLC. Provided for limited non-commercial use only under IRES Rules. © Copyright IRES.
The information being provided is for the consumers personal, non-commercial use and may not be used for any purpose other than to identify prospective properties consumer may be interested in purchasing.
The IRES, LLC Data on this
Information deemed reliable but not guaranteed by the MLS. © 2026 Information and Real Estate Services, LLC.
Information source: Information and Real Estate Services, LLC. Provided for limited non-commercial use only under IRES Rules. © Copyright IRES.
The information being provided is for the consumers personal, non-commercial use and may not be used for any purpose other than to identify prospective properties consumer may be interested in purchasing.
The IRES, LLC Data on this
